Three Bathrooms and a Guest Suite for a Growing Family
A whimsical mermaid bath for two young girls, two guest baths brought into the light, and a former pottery studio turned flexible guest suite.
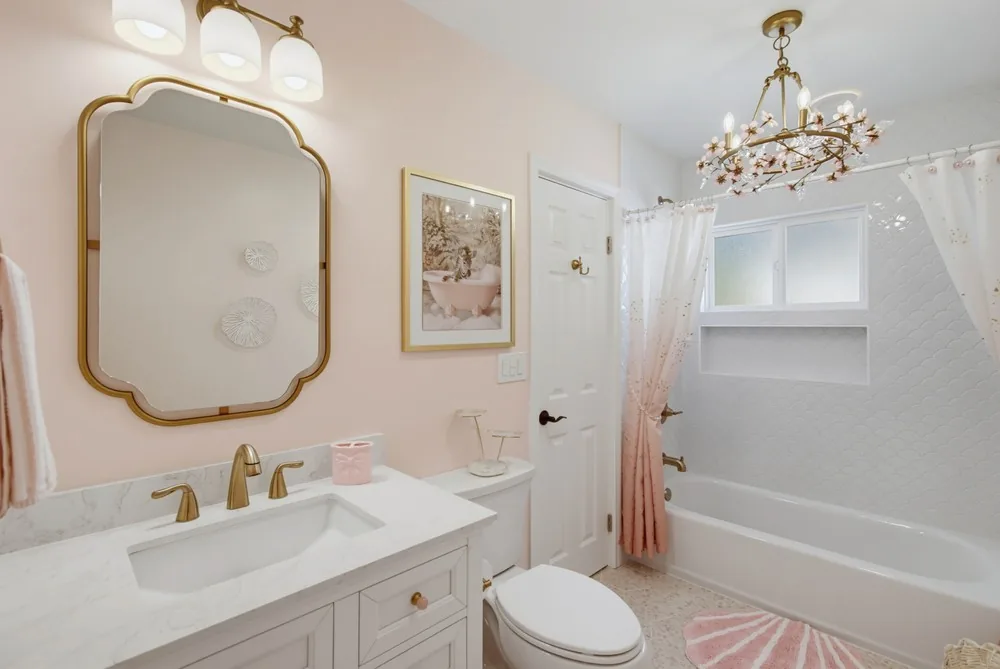
Girls' Mermaid Bath
The Challenge
Improve an awkward bathroom layout and correct underlying plumbing and venting issues while creating a playful, pink mermaid-inspired bath for two young girls.
The Solution
After reconfiguring the tub and shower and resolving the plumbing issues, we built the design around pink terrazzo flooring and white scalloped shower tile reminiscent of mermaid scales. Pearl-pink and brass accents, shell-inspired details, and a whimsical floral chandelier add personality, while the white vanity and light finishes keep the room bright and fresh. The result is a youthful interpretation of the mermaid theme designed to grow with the girls.


Main Level Guest Bath
The Challenge
Transform a dark, awkwardly arranged guest bath with limited storage and underlying plumbing issues into a bright, welcoming, and more functional space.
The Solution
We improved the layout and circulation, corrected the plumbing issues, and replaced the enclosed shower with frameless glass to visually expand the room. A new storage vanity, improved lighting, and layered botanical textures and warm finishes create a brighter, more inviting guest bath.


Lower Level Guest Bath
The Challenge
Transform a dark, windowless lower-level bath into a bright and inviting space for overnight guests and everyday use.
The Solution
A light Coastal Mediterranean palette featuring artisanal tiles, pebble tile flooring, a sage reeded-front vanity, champagne bronze finishes, and improved lighting transformed the bath into a warm, spa-like retreat. Botanical details bring a sense of the outdoors into the windowless space and reflect the Mediterranean style.


Playroom and Guest Bedroom
The Challenge
Convert a former pottery studio with an awkward L-shaped layout into a private guest suite that could also serve the family's grandchildren.
The Solution
We designed a versatile playroom and guest bedroom featuring a space-saving trundle bed, ample storage, and flexible furnishings that comfortably accommodate both frequent guests and family visits.


